

BATHROOM Project — 01
An Open Kitchen & Dining Expansion in Montclair, VA
A 1981 kitchen and dining room opened into one gathering space, extended into the former garage.
- LOCATION
- Montclair, VA
- YEAR
- 2026
- TIMELINE
- 4–5 weeks
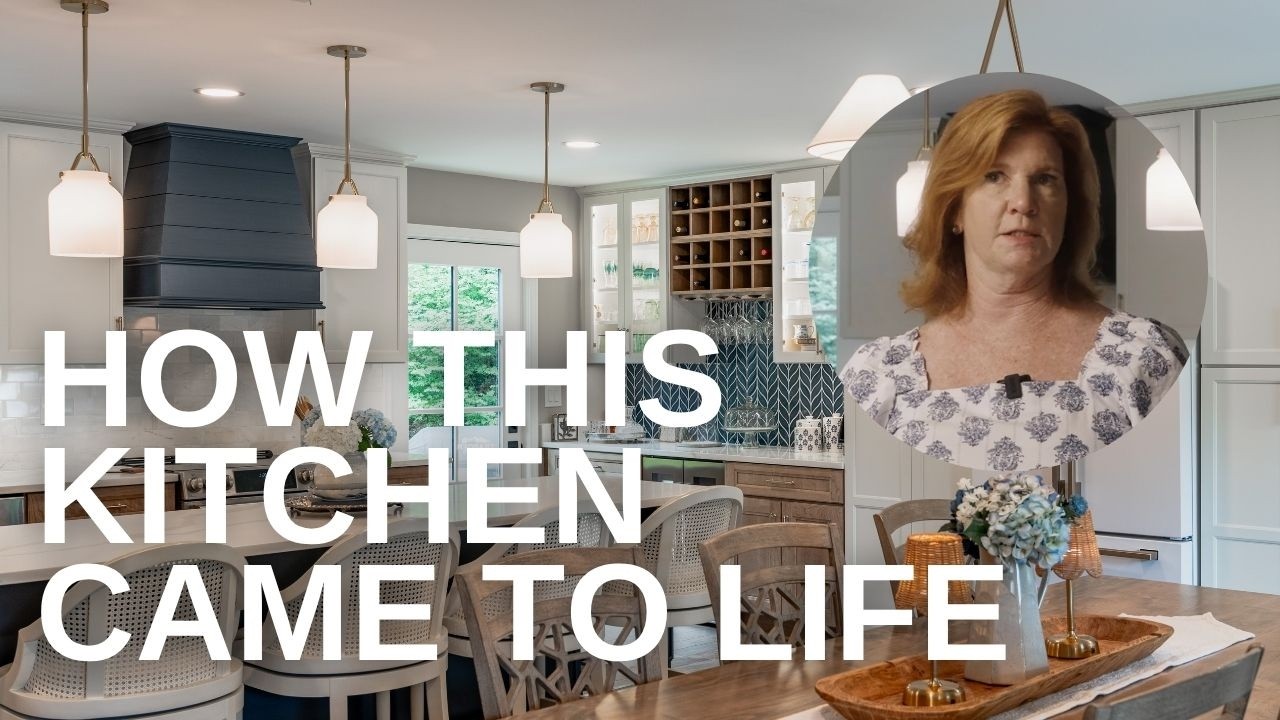
Robin’s family moved into this Montclair, Virginia home when a smaller house made sense — the kids were getting older and extra space didn’t seem necessary. Then the kids grew up, married and started families of their own. The kitchen had always been the heart of the home, where everyone cooks and gathers around a formal table, but the original 1981 kitchen had started to feel claustrophobic. The family held off on renovating for years, saving so they could do it exactly the way they wanted.


Challenges:
Prep space was limited to two small stretches of countertop.
The dining room could barely fit eight people at the table — too tight for a family that keeps growing.


Design & Materials:


The Transformation Process:


Why Bull Run:
A long island adds prep space and casual seating alongside a full-size dining table.
The family now recommends Bull Run to anyone planning a renovation.

Testimonial:
“Everything is fabulous. There's no regrets whatsoever. We love it. Our family loves it.”
Key Takeaways:
- Personalized Service:
- The design started with several hours of listening — how the family cooks, gathers and hosts — before anything was drawn.
- Structural Confidence:
- Removing the dividing wall, extending into the garage and replacing the roof turned a cosmetic update into a real expansion.
- Strong Communication:
- The crew followed the plans while listening to the family's in-the-moment decisions throughout the build.
- More Than Kitchen & Bath:
- One team handled the structural addition, the new kitchen and a bathroom renovation in the same project.
/ Photography
The finished room
Navy and white with warm wood and brass: a long island for prep and conversation, a beverage bar, a window seat framed in patterned wallpaper, and a dining table with room for every generation.


/ Specification sheet
Materials & Finishes
The true measure of a successful project is the look on your face when you finally step into your new space. We are dedicated to delivering an experience that exceeds your expectations, creating a home you will be proud to share with the people you love.
- ISLAND
- Navy painted shaker
- PERIMETER UPPERS
- White shaker, glass-front accents
- PERIMETER BASE
- Stained wood shaker
- ISLAND & PERIMETER
- White marble-look surface
- BEVERAGE BAR
- Blue chevron tile
- RANGE HOOD
- Navy custom hood cover
- REFRIGERATOR
- Matte white with brass handles
- BEVERAGE BAR
- Built-in wine refrigerator
- MAIN SINK
- Undermount sink, gooseneck pull-down faucet
- ISLAND
- Frosted glass pendants, brass
- PULLS
- Brass bar pulls


