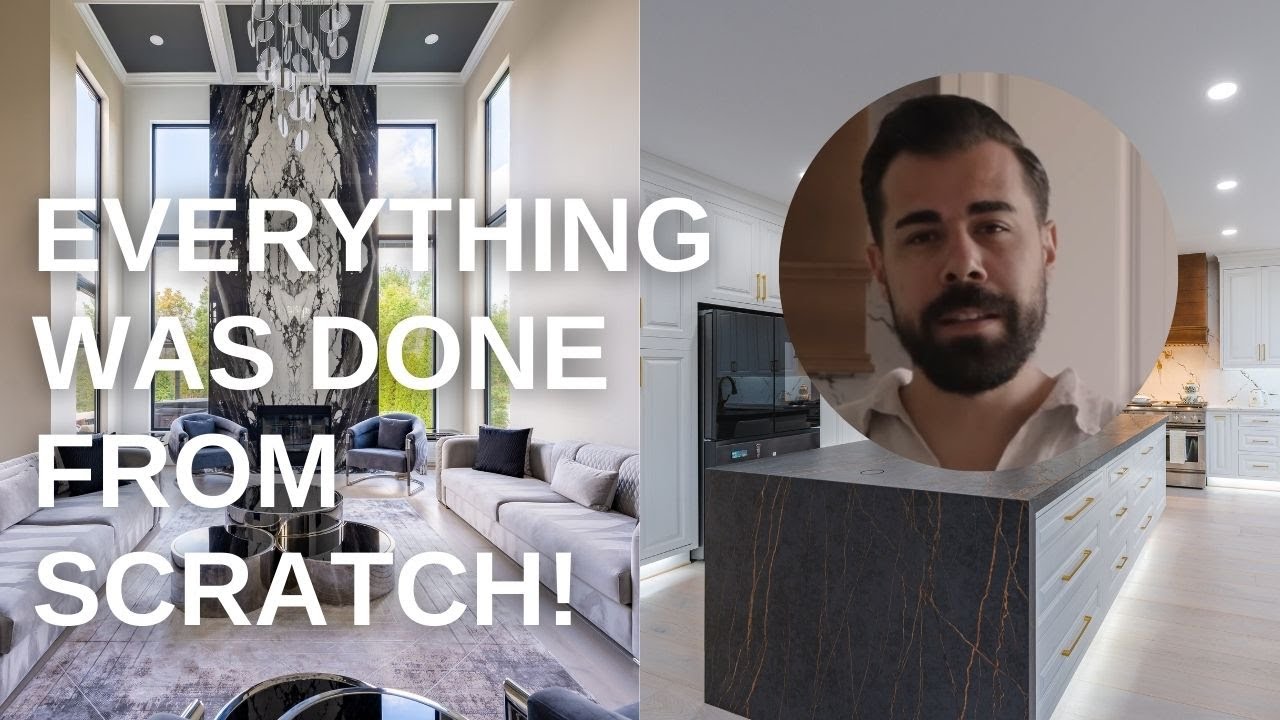
Not every home renovation is about correcting neglect. Some are about elevation — taking a fully traditional home and transforming it into something that reflects the refined, contemporary tastes of the people who live in it. That was the vision for this Centreville, Virginia whole-home remodel, completed by Bull Run Kitchen & Bath, where every room received a meticulous redesign that bridged traditional textures with transitional and contemporary design concepts.
Read moreRead less
The clients had a clear aesthetic direction: they wanted to move from a fully traditional home to a transitional contemporary style while retaining some of the warmth and texture that traditional design offers. The project touched every level of the home — the main floor living areas and kitchen, the outdoor space, the master suite, the children's rooms, and the upper-level laundry. Bull Run Kitchen & Bath's design team approached the project as a cohesive whole, ensuring that design elements — brass tones, Yorktown cabinetry, porcelain slabs, wood accents, and LED lighting — flowed consistently from room to room.
Design & Materials:
Living Room: A custom fireplace surround with full-height bookmatched porcelain slabs anchors the living room, running floor to ceiling with carefully matched grout lines in multiple colors for visual depth. Custom frameless full-height windows flank the fireplace, with integrated hidden blinds inside the glass. A custom tray ceiling with LED strip lighting — dividing white framing and black-painted sections — completes the space with a luxurious, layered look. Kitchen: The kitchen is a showcase of high-end material selection and hidden technology. Yorktown Inland Line cabinetry provides a seamless, refined base. Decton porcelain slab tops the large island — the surface chosen specifically to conceal a hidden induction cooktop that is virtually invisible when not in use. The perimeter counters feature Cambria quartz with minimal movement, used as both countertop and full-height backsplash — custom-cut to wrap continuously around windows and behind a 48-inch stove. A double oven, a cafe nook with decorative glass upper cabinets, two multi-purpose sinks (primary plus an island secondary), and brass-tone faucets and hardware throughout the kitchen add both function and visual warmth. Outlets are hidden beneath upper cabinets to keep the backsplash surface uninterrupted. The client, who used to live on the coast, wanted a coastal openness — sliding custom doors connect the kitchen to a new backyard patio. Outdoor Space: The backyard was reimagined with a new deck and a custom motorized pergola system with integrated lighting — providing year-round outdoor usability with the louvres open or closed. Sitting Room and Bar: A secondary sitting area features a porcelain slab fireplace and a dedicated bar with a Cuna color cabinet, matching floating shelves, a functional sink, and a 15-inch beverage center — an elegant, multipurpose space for entertaining. Master Suite: The master bedroom features a custom LED-lit headboard design that extends over the ceiling, with individually controllable strip lighting zones. The master bathroom is divided into full his-and-hers sections — even the toilets are separated into private water closets with individualized fixture choices. The smart shower includes dual shower heads, a central rain head, handheld, a full-length bench, and a steam option. A jetted two-person tub sits centered before a window with a custom bump-out niche above. Children's Rooms: The daughter's room features pink hexagonal tiles matched to the vanity color, with a whitish-cream tile background to balance the palette. The son's room mirrors the layout with dark gray flooring and bookmatched shower tile. Both bathrooms include smart toilets and digital shower controls programmable per individual user. Upper Level: A full laundry room was created by pushing a wall two feet — a structural change — to fit dual washer and dryer units with custom floating shelves in a navy color accent.
Why Bull Run:
This Centreville home remodeling project demonstrates the depth of design expertise and technical capability that Bull Run Kitchen & Bath brings to every project in the Northern Virginia and DMV area. From structural wall changes and custom cabinetry to smart shower systems and hidden cooktops, the team executes complex, multi-room renovations with precision. Serving Centreville, Chantilly, Fairfax, and communities throughout Northern Virginia, Bull Run Kitchen & Bath delivers whole-home remodeling that is as beautiful as it is functional. Contact Bull Run Kitchen & Bath today for a free consultation on your Centreville home or kitchen remodeling project.
Testimonial:
“I love the overall design of this kitchen and our client is so happy — but I have one favorite part: the hidden induction cooktop placed underneath the Decton porcelain slab. That detail just brings it all together.”
/ Photography
The finishedroom
Your smile tells us we’ve done things right. That your experience remodeling your kitchen and bath has been more than what you expected. And as a result you can’t help but gush over your new kitchen or bath and tell everyone about it!