

BATHROOM Project — 01
Inside a Double Vanity Master Bathroom in Manassas
Bathroom Remodeling
- LOCATION
- Northern Virginia
- TIMELINE
- 2–3 weeks
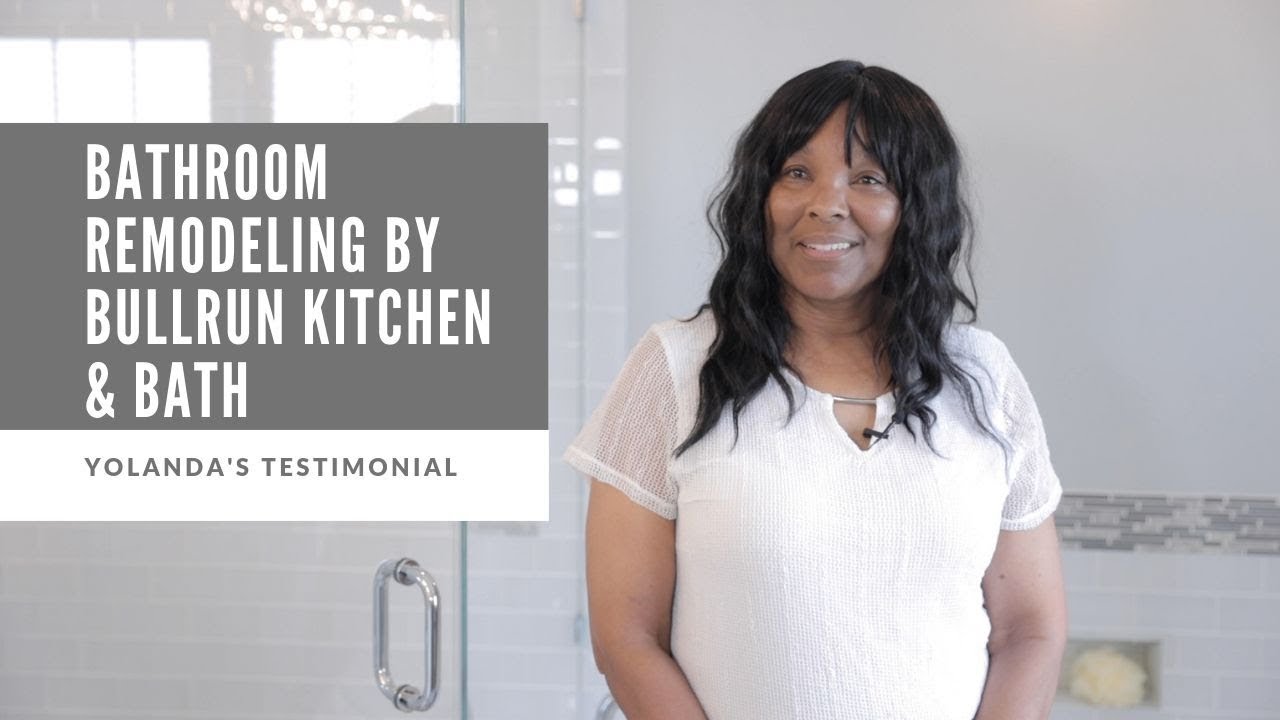
After two years of staring at a small, outdated bathroom in her 1980s Manassas, Virginia home, Charla Marchek finally took action. She knew exactly what she wanted — she just needed a contractor willing to listen, collaborate, and execute a vision that did not fit neatly into anyone's standard template. After months of searching for the right partner, she found exactly that in Bull Run Kitchen & Bath. The resulting Manassas bathroom remodel is a ament to what is possible when a homeowner's bold ideas meet a team with the creativity and craftsmanship to bring them to life.
Read more Read less
The bathroom Charla inherited when she bought her Manassas home two years prior was a classic 1980s galley layout: small, narrow, and awkward. It featured a traditional bathtub-shower combination, one sink, a small toilet area, and a generous changing space that served no real practical purpose. As a married woman who knew from experience that one sink was not going to sustain a peaceful household, she set her sights on a complete redesign — one that would include a double vanity, a reimagined layout, and a color scheme that was entirely her own. The project was not simple. It required removing a wall and pushing into an adjacent bedroom to gain the square footage needed to execute the design. But Charla's vision was clear, and Bull Run Kitchen & Bath's team was ready for the challenge.


Design & Materials:
- Color Scheme: A distinctive, non-traditional palette that Charla described as her own concept, brought to life by Bull Run Kitchen & Bath with skill and fidelity to her vision
- Salvaged Vintage Tub: Rather than using a standard new tub, Charla sourced a bathtub from a home built in the 1940s, purchased through a rehab facility salvage operation. She had it professionally refinished and insisted on incorporating it into the new design. Most contractors refused to work with this tub. Sam and project manager Grover welcomed it — and the result is a stunning, one-of-a-kind focal point that no other bathroom in Manassas can claim
- Layout Expansion: A non-load-bearing wall was removed and the bathroom was extended into an adjacent bedroom, creating the space needed to accommodate the double vanity and reimagined layout Charla envisioned
- Tile Work: Carefully chosen tiles in colors and patterns that complemented Charla's unique color scheme, installed with precision throughout the remodeled space
- Double Vanity: The new double-sink configuration that was central to Charla's practical goals for the bathroom
- COVID-19 Safety: The entire project was completed during the pandemic, with the Bull Run Kitchen & Bath crew arriving daily in proper protective equipment and maintaining a clean, respectful work environment throughout

The Transformation Process:


Why Bull Run:

Testimonial:
“I had a tub that we had purchased from a rehab facility — from a salvaged home built in the 40s — and I had it refinished and I wanted to utilize it in this space. A lot of the other contracting companies shied away from this because of the tub. But Sam and Grover were very hospitable and worked with my ideas, and it actually turned out to be fantastic.”
/ Photography
The finished room
Your smile tells us we’ve done things right. That your experience remodeling your kitchen and bath has been more than what you expected. And as a result you can’t help but gush over your new kitchen or bath and tell everyone about it!


